SLV Elite Spaces
Construction, finishes and services specified for Elite Spaces.
Detailed Specifications
Review the construction methods, materials, finishes and services specified for Elite Spaces. Select a category to see its details.
Structure & Construction
RCC Framed Structure
Structural foundation, columns, beams and slabs designed in R.C.C.
Superstructure
External 9-inch and internal 4½-inch brick walls with CM (1:6) ratio using cement bricks.
Finishes & Fittings
Doors
Main door with engineered wood frame and flush shutter, natural teak veneer on both sides, melamine polish and designer hardware of reputed make.
Internal doors and frames in quality HDPC.
Windows & Sliding Doors
UPVC sliding doors with single-glazed float glass, SS mosquito mesh and standard hardware. Veka / Plastone or equivalent.
UPVC sliding windows with single-glazed float glass, SS mosquito mesh and safety grills.
Painting & Finishing
Internal smooth finish with putty, primer and two coats of acrylic emulsion paint. Asian / Nerolac / Berger.
External combination of texture and luppam finish with Apex paint as per architectural elevation design.
Flooring
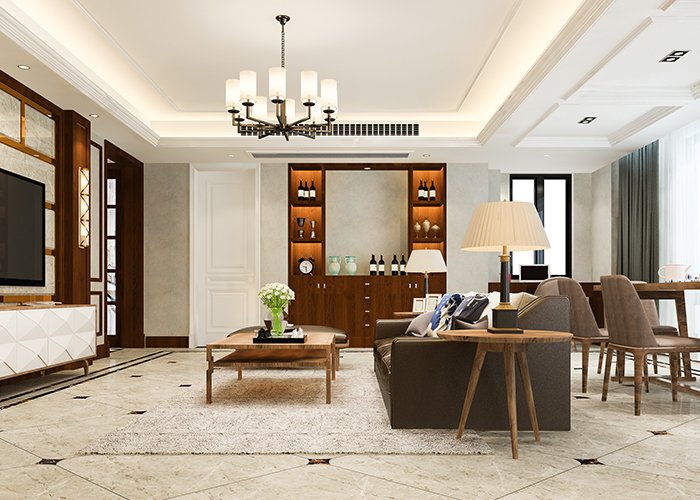
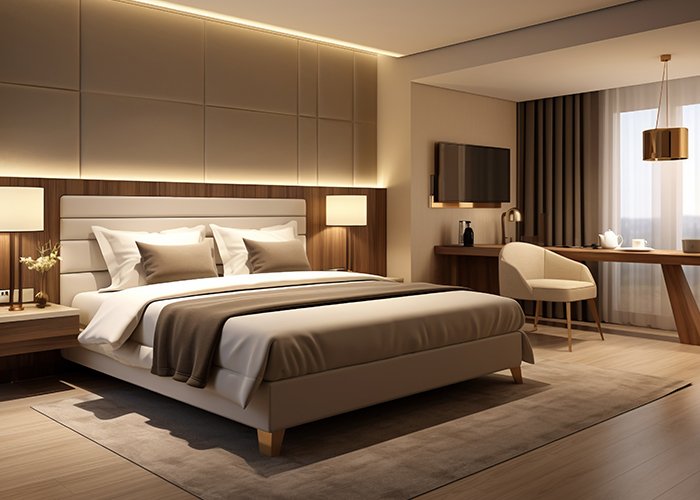
Living, dining, bedrooms and kitchen with premium-quality vitrified tiles (1200 mm × 1800 mm).
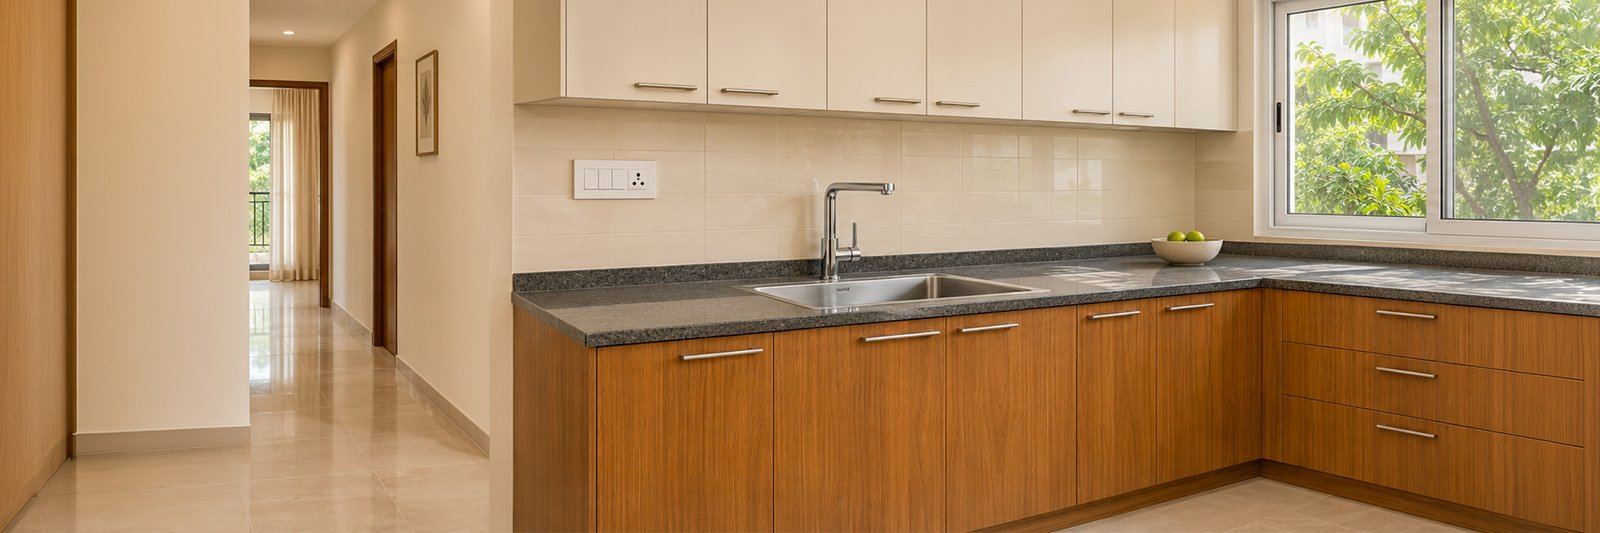
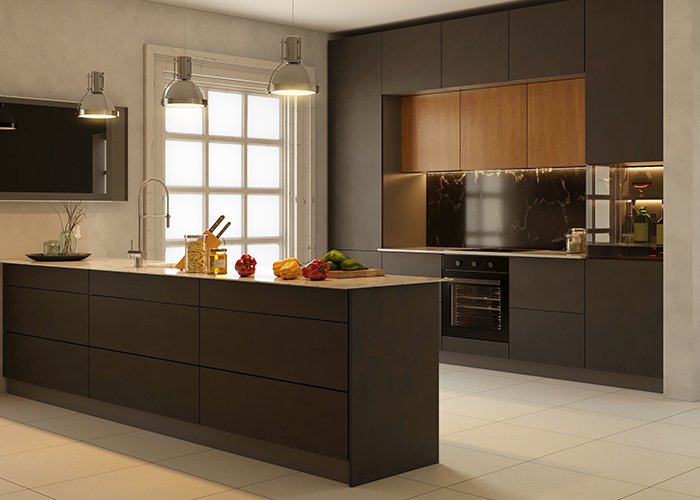
Kitchen with granite platform and stainless-steel sink.
Sit-out and utility areas with anti-skid matt-finished vitrified tiles (600 mm × 600 mm).
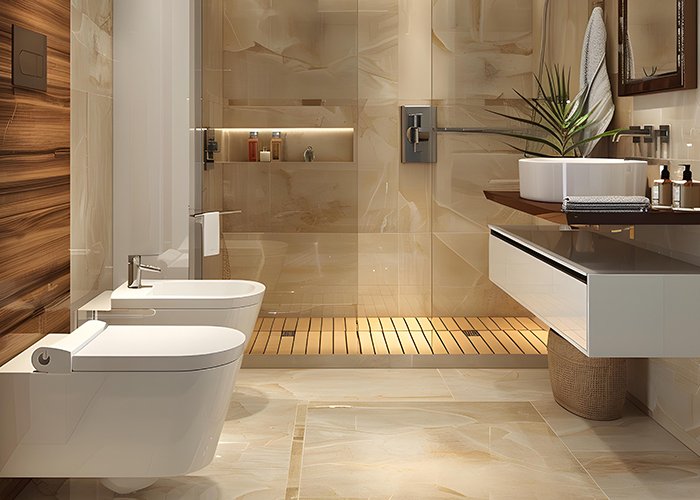
Toilets with anti-skid matt-finished vitrified tiles (600 mm × 1200 mm).
Tile Cladding & Dado
Kitchen glazed ceramic tile dado up to 4 ft above the kitchen platform.
Toilets with conceptual GVT tile dado up to 8 ft.
Toilets
Hot and cold diverter with spout, hand shower and head shower.
Wall-mounted WC with health faucet and bib tap near WC.
Provision for geysers and exhaust fan points in all toilets.
Chrome-plated sanitary fittings: Jaguar / Grohe or equivalent.
Everyday Services
Electrical
Premium modular switches with concealed copper wiring in conduits for lighting, fans, plug and power points. Legrand, Havells or equivalent.
Power outlets for air conditioners in bedrooms, living and dining areas.
Power outlets for geyser provisions in all toilets.
Kitchen power points for cooking range chimney, refrigerator, microwave oven, mixer and grinders.
3-phase supply for each flat with individual smart meters.
MCB provision for each distribution board. Legrand or equivalent.
Common-area lighting with motion sensors.
Telecom
Provision for internet connection in the living room or bedroom.
Water Supply
Individual smart water meters will be provided for each flat.
Lifts & Power Backup
Lifts
8-passenger high-speed stainless-steel cabin auto-door lifts: Johnson / Kone or equivalent, plus one service / goods lift for each block.
Generator Backup
DG set backup with acoustic enclosure for common areas, lifts and pumps. Kirloskar / Cummins or equivalent.
1000-watt backup for each flat for lighting and fans.
Your Next Chapter
Discover your ideal residence, explore pricing, or plan a site visit. Our team is here to help you take the next step.